Riva San Vitale · In numbers
Riva San Vitale
Municipality in the Mendrisio district, Canton of Ticino.
- Area~5,97 km²
- Altitude273 – 276 m s.l.m.
- Population~2.700
- Density~450 /km²
- Tax multiplier80%
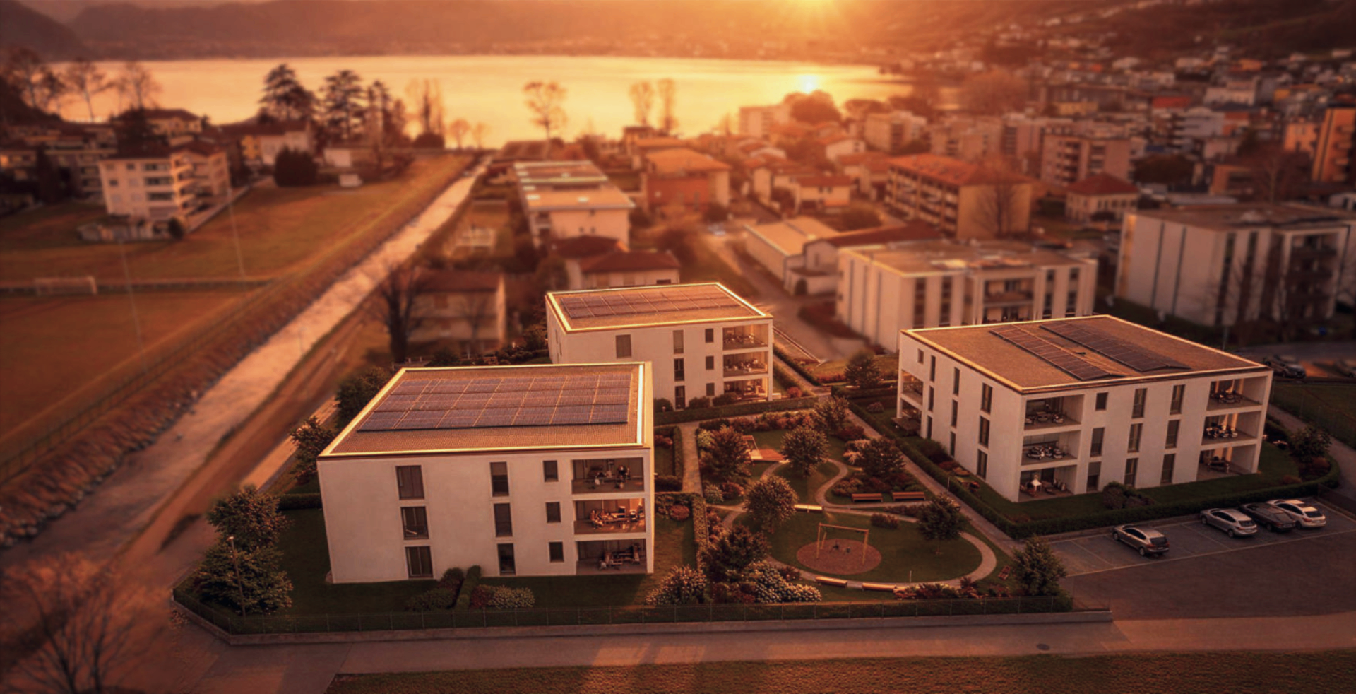
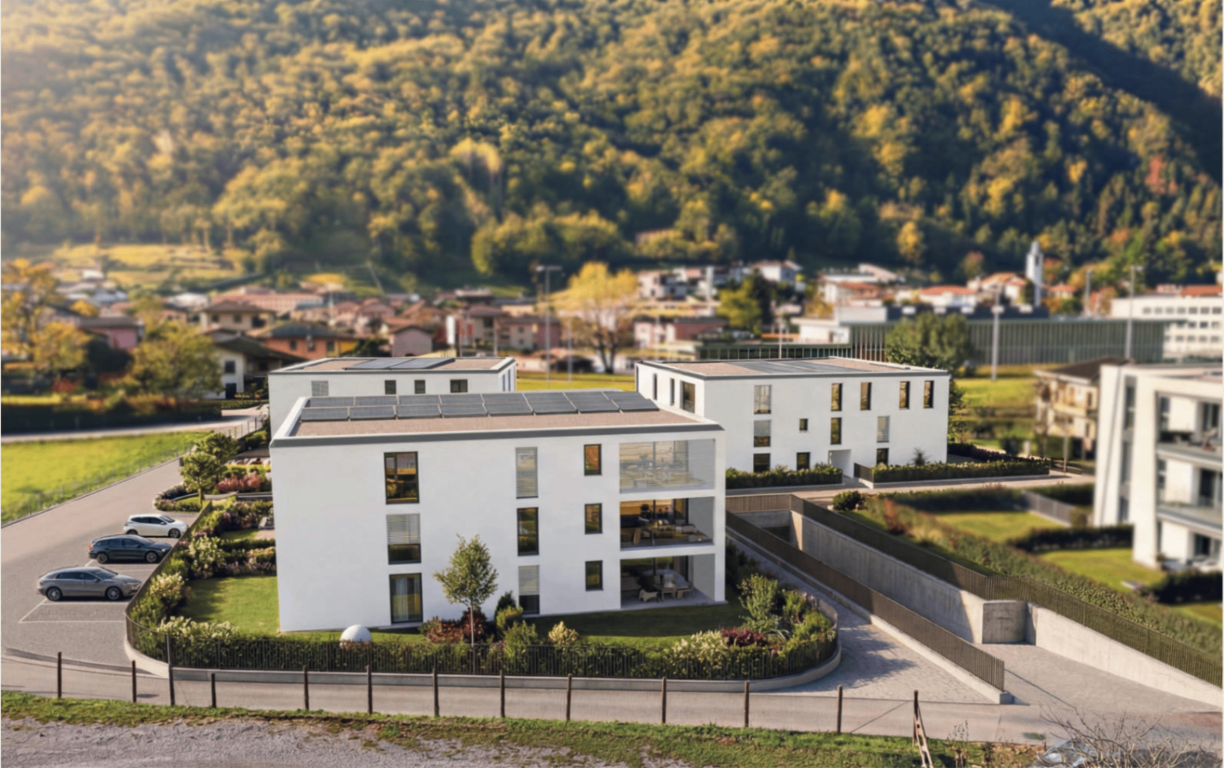
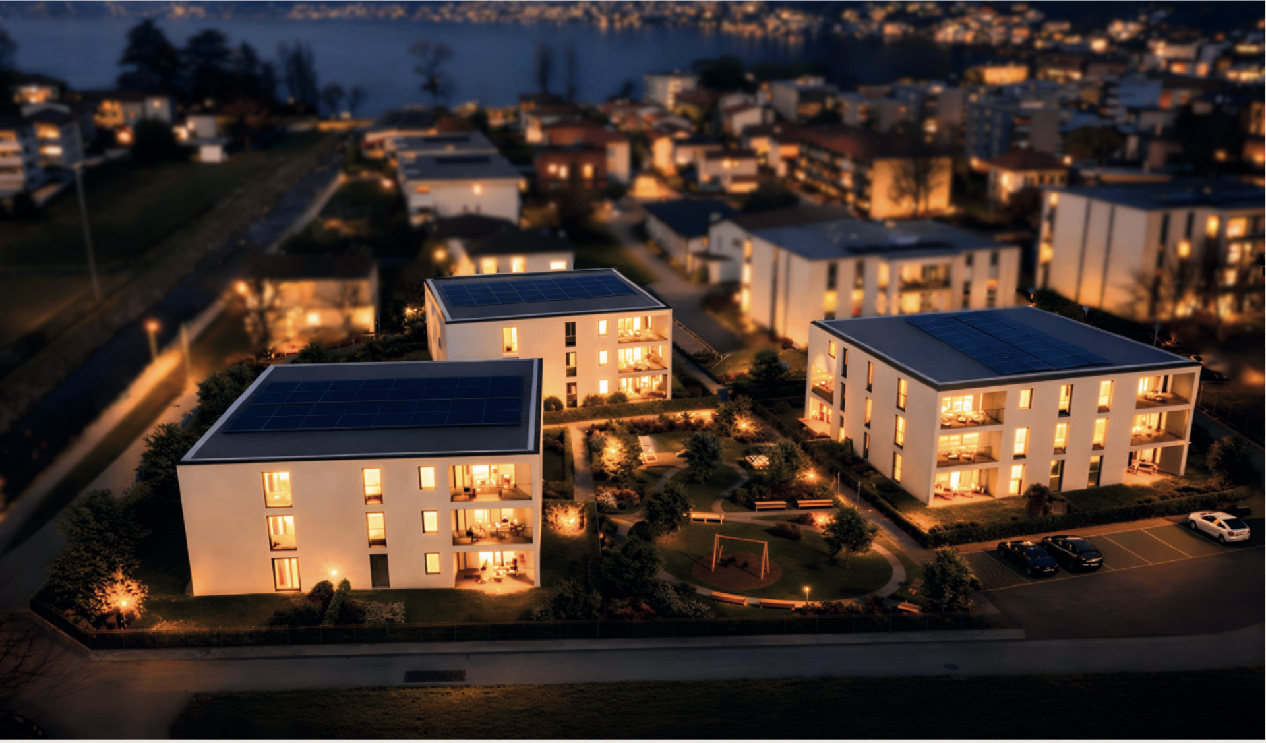
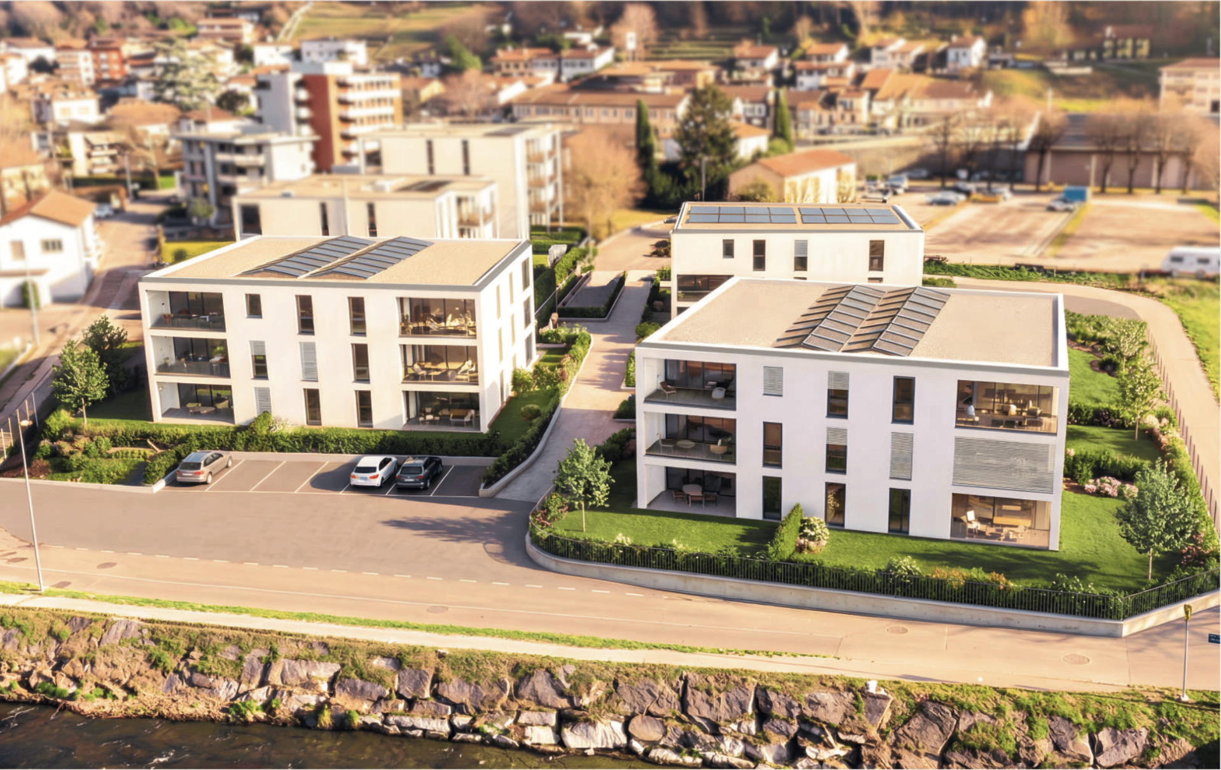
3 buildings. 33 apartments. Living a stone's throw from Lake Lugano, between Riva San Vitale and Capolago.
On this page we introduce Building A in Riva San Vitale: 11 apartments of 2.5, 3.5 and 4.5 rooms, with garden or terrace.
[01] Context
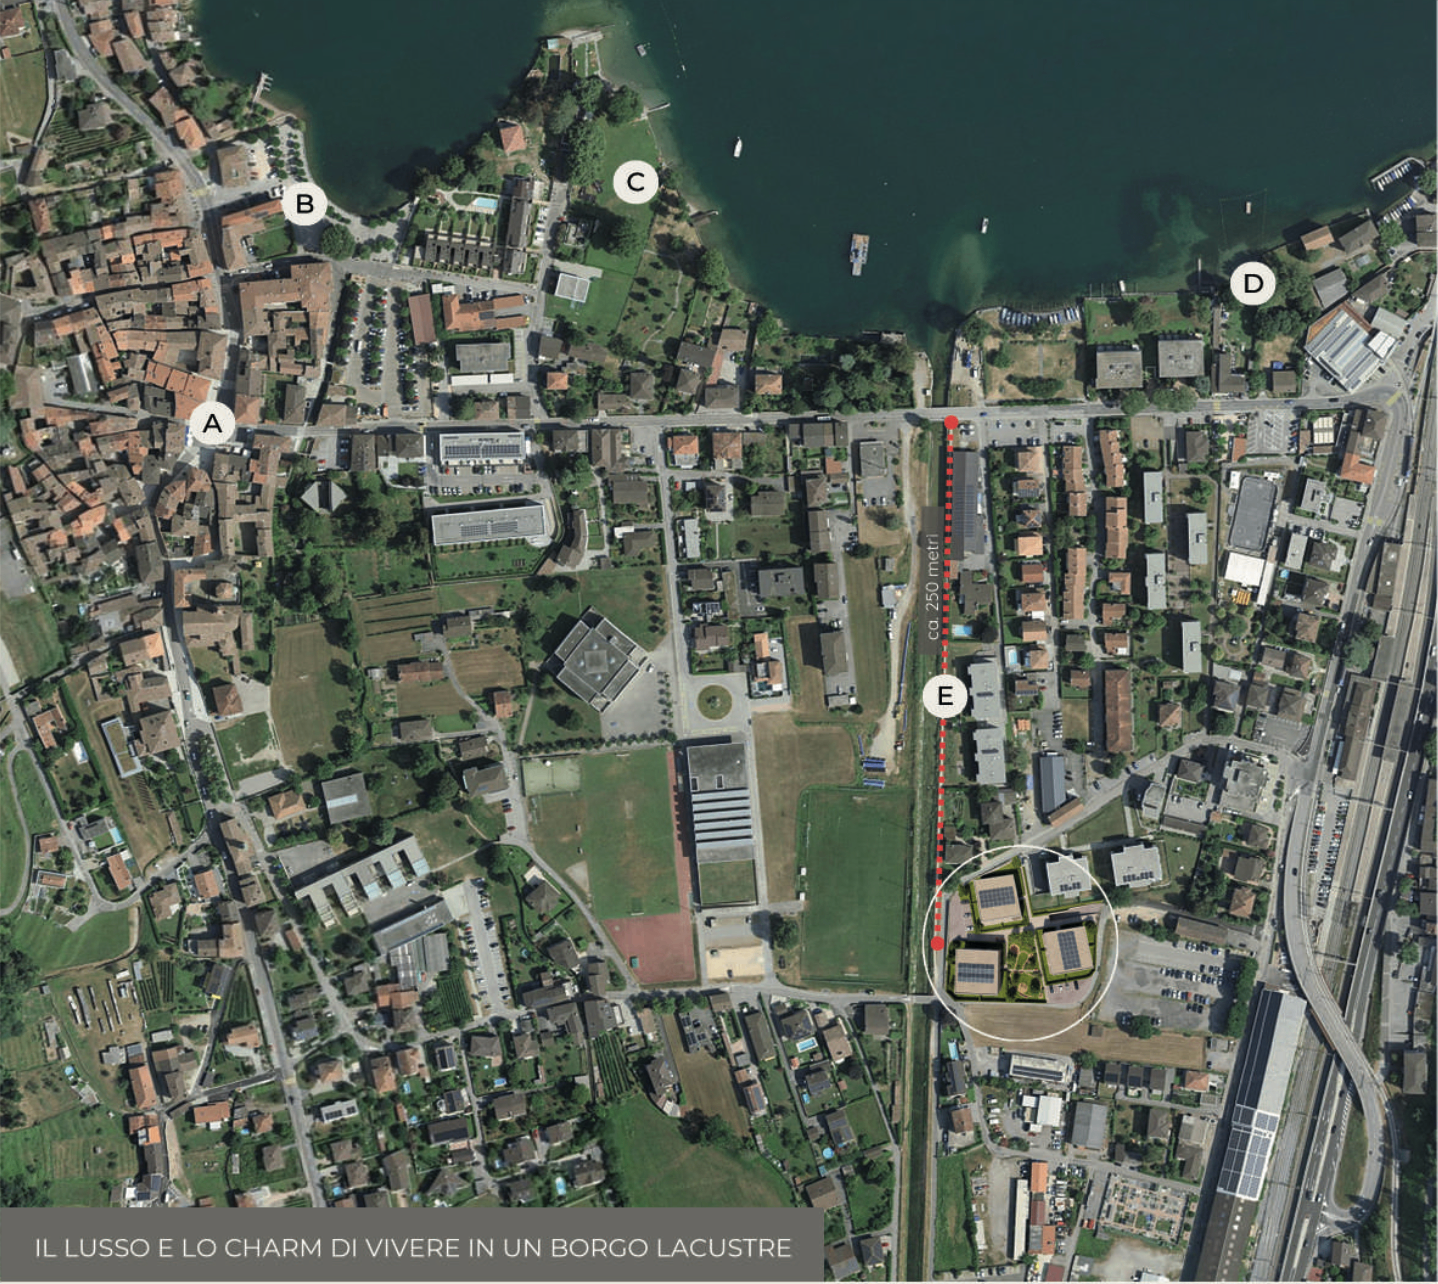
A privileged location at the heart of the Mendrisiotto, between Switzerland and Italy. Everyday services within walking distance, fast connections to Lugano, Milan and Malpensa.
Switzerland
Italy
Riva San Vitale · In numbers
Municipality in the Mendrisio district, Canton of Ticino.
Capolago · In numbers
District of Mendrisio, Mendrisio area, Canton of Ticino.
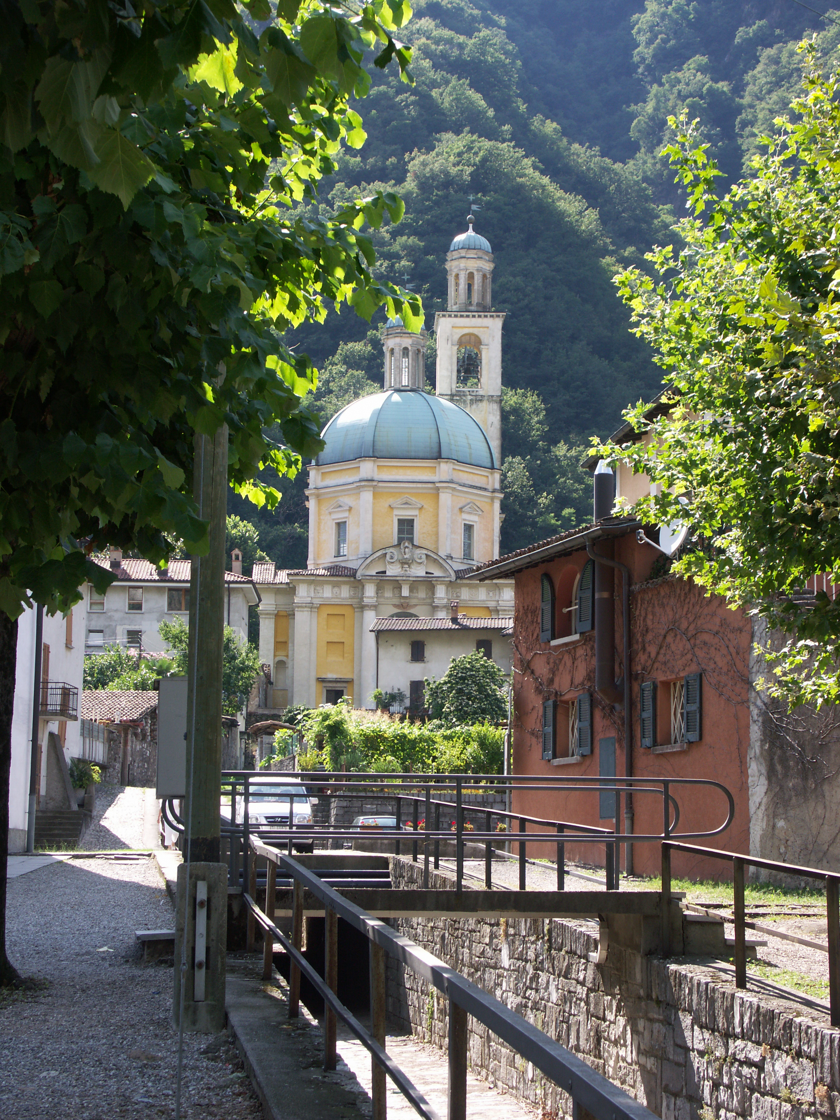
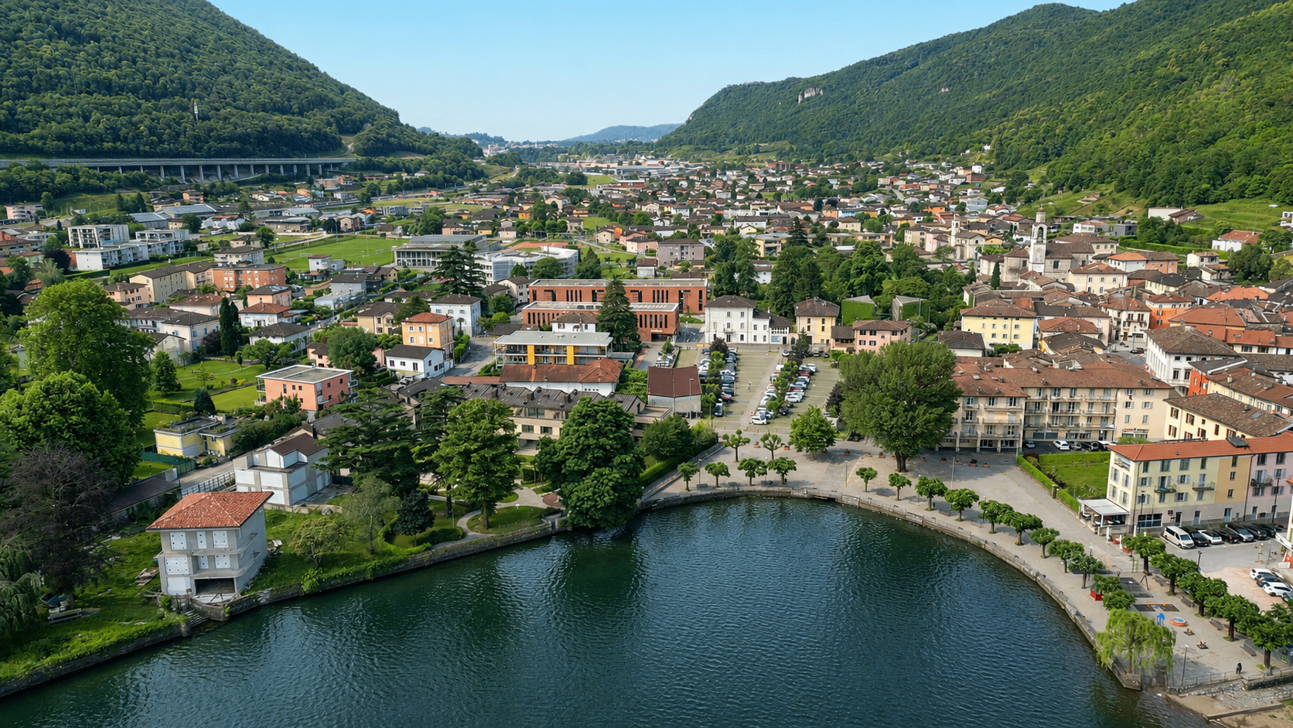
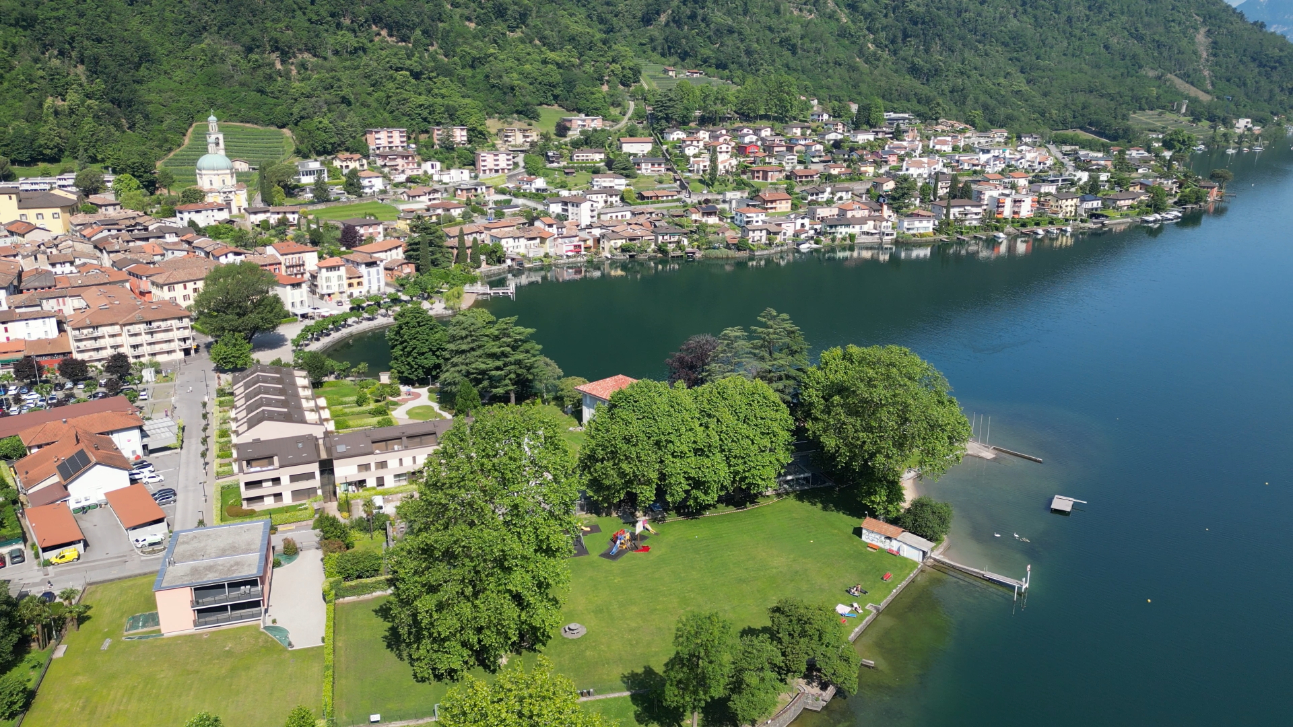
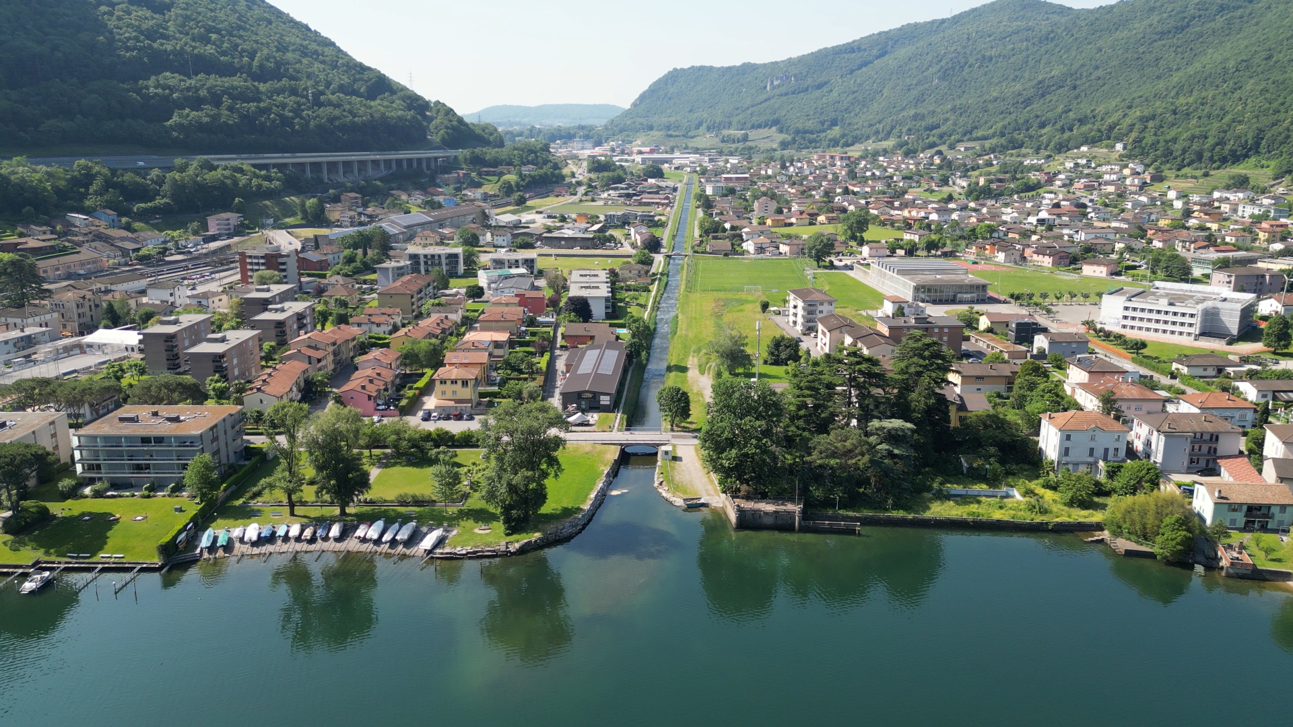
[02] Village
[03] Services
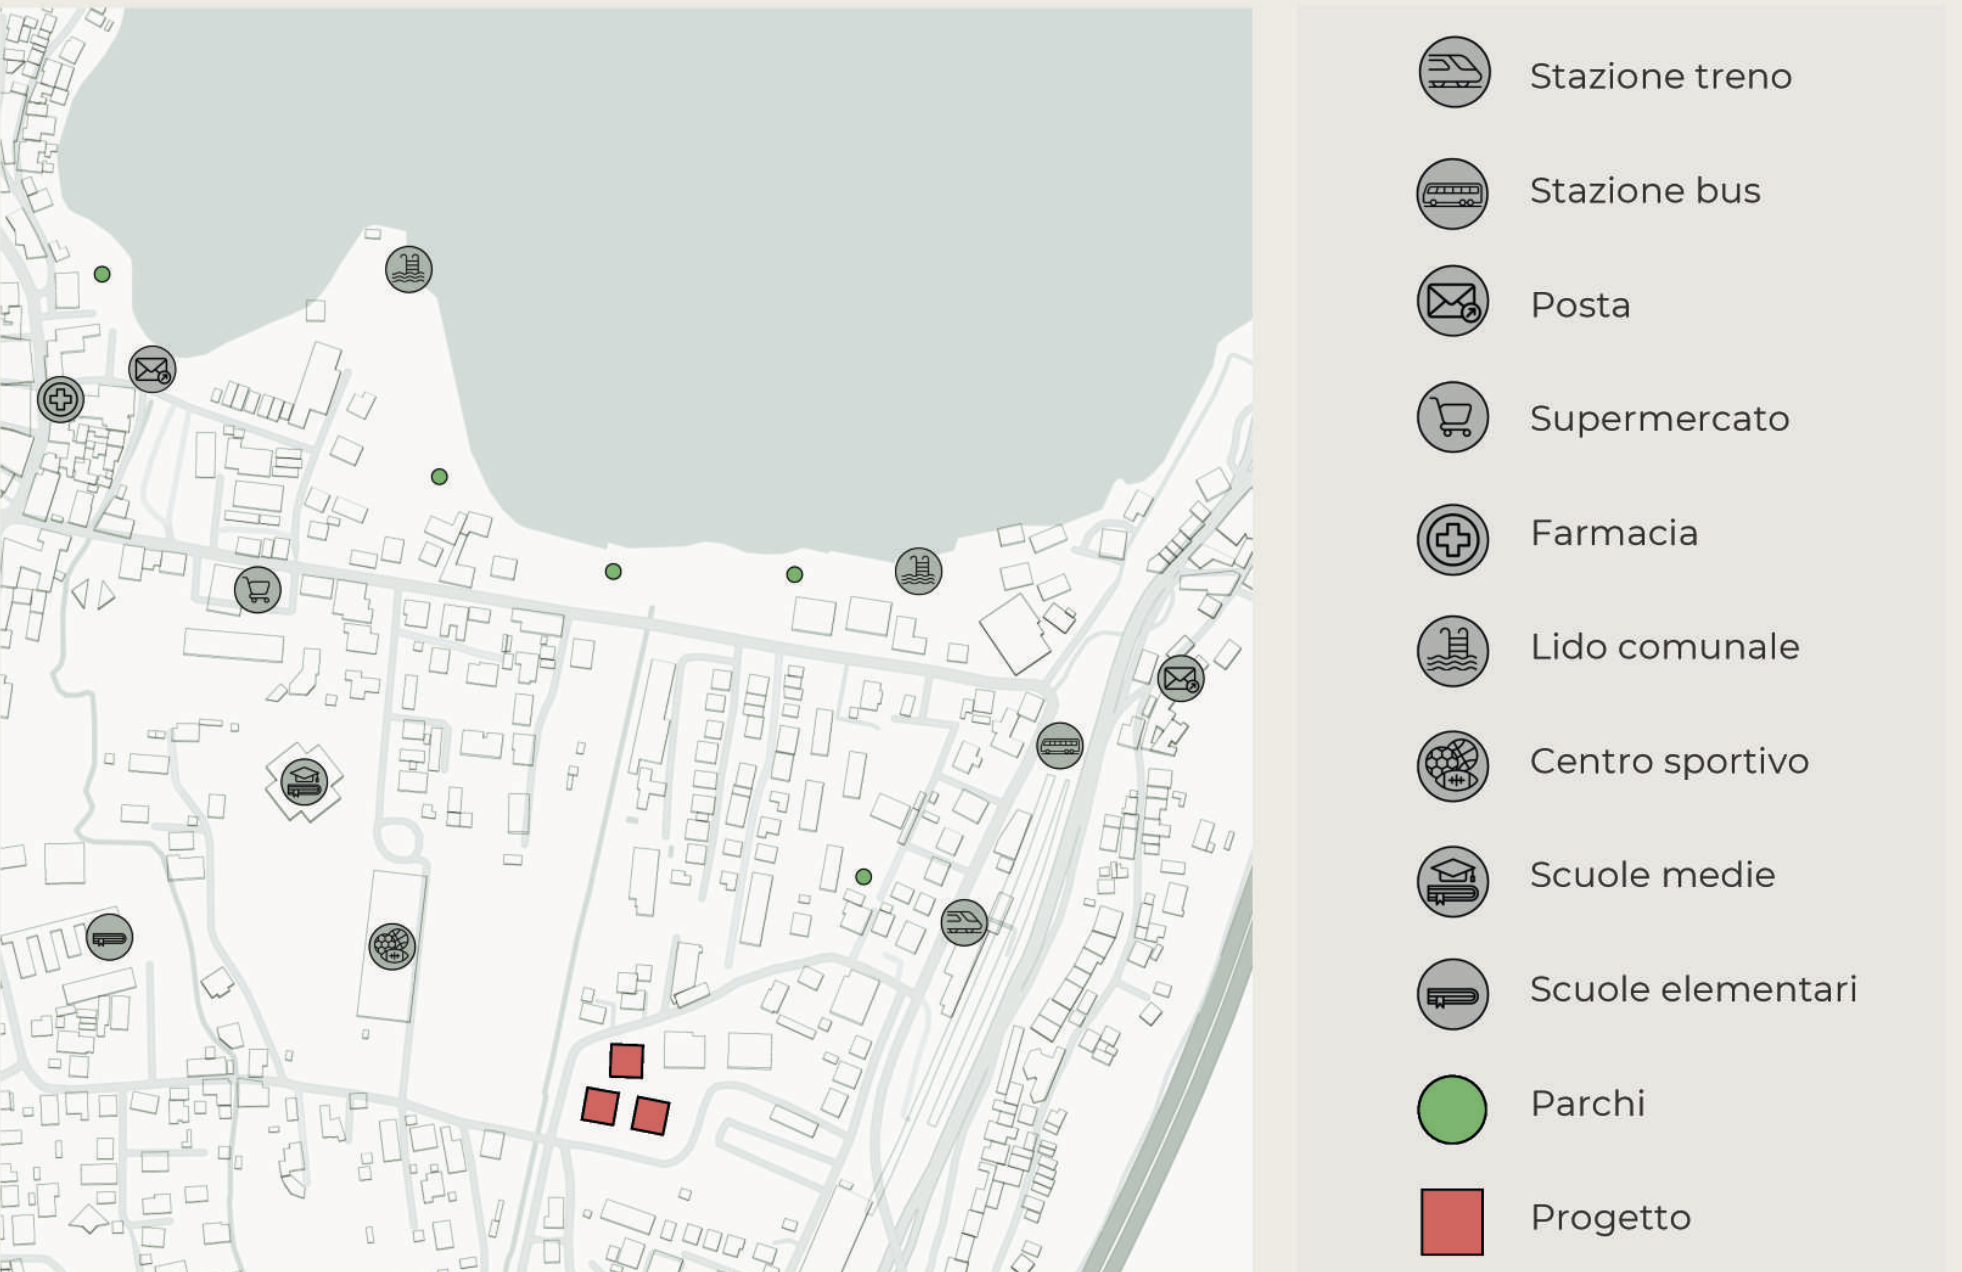
Living in Riva San Vitale and Capolago means having everything you need for daily life within a short distance.
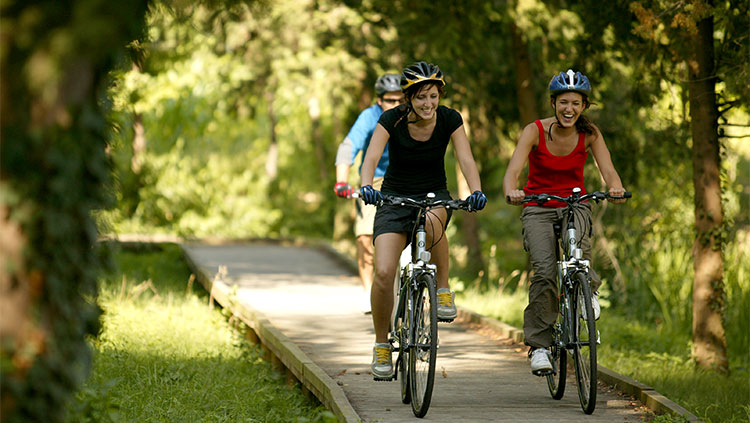
In the neighbourhood and immediate surroundings you'll find grocery stores, restaurants, cafés, a pharmacy, personal services and pre-school, primary and middle schools. Green areas, sports facilities and leisure spaces complete the local offering.
The centre of Mendrisio, easily reachable, expands the offer with shopping centres, large supermarkets, healthcare facilities and administrative and cultural services. The Capolago-Riva San Vitale railway station, road connections and motorway access ensure fast travel to Lugano, Chiasso and Italy.
[04] The project
The complex stands in Riva San Vitale, in a privileged position between the lake and strategic connections. Services within walking distance and quick access to Mendrisio, Lugano and Chiasso.
New construction built with solidity and efficiency in mind. The high build quality, combined with one of the most sought-after locations in the Mendrisiotto, makes the proposal particularly attractive and sustainable over time.
Environments designed to suit modern life: functional, bright and well laid-out, they offer comfort, flexibility and living quality.
[05] The complex
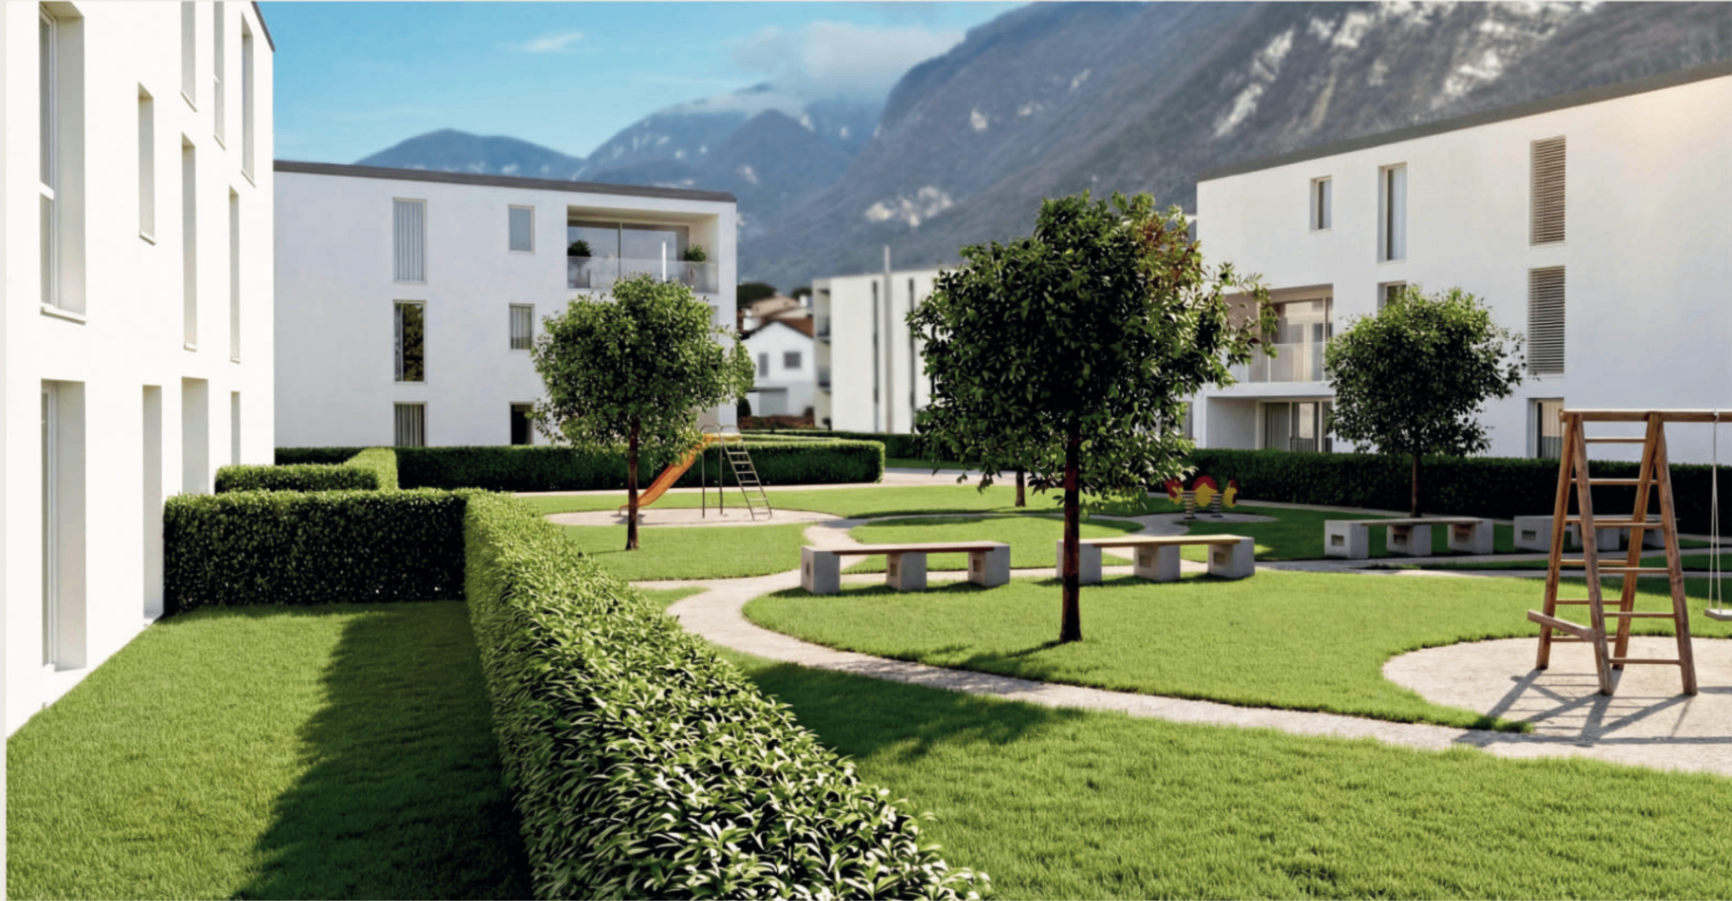
A large, protected interior park is the heart of the complex: a space for meeting and relaxation for all ages.
[06] Typologies
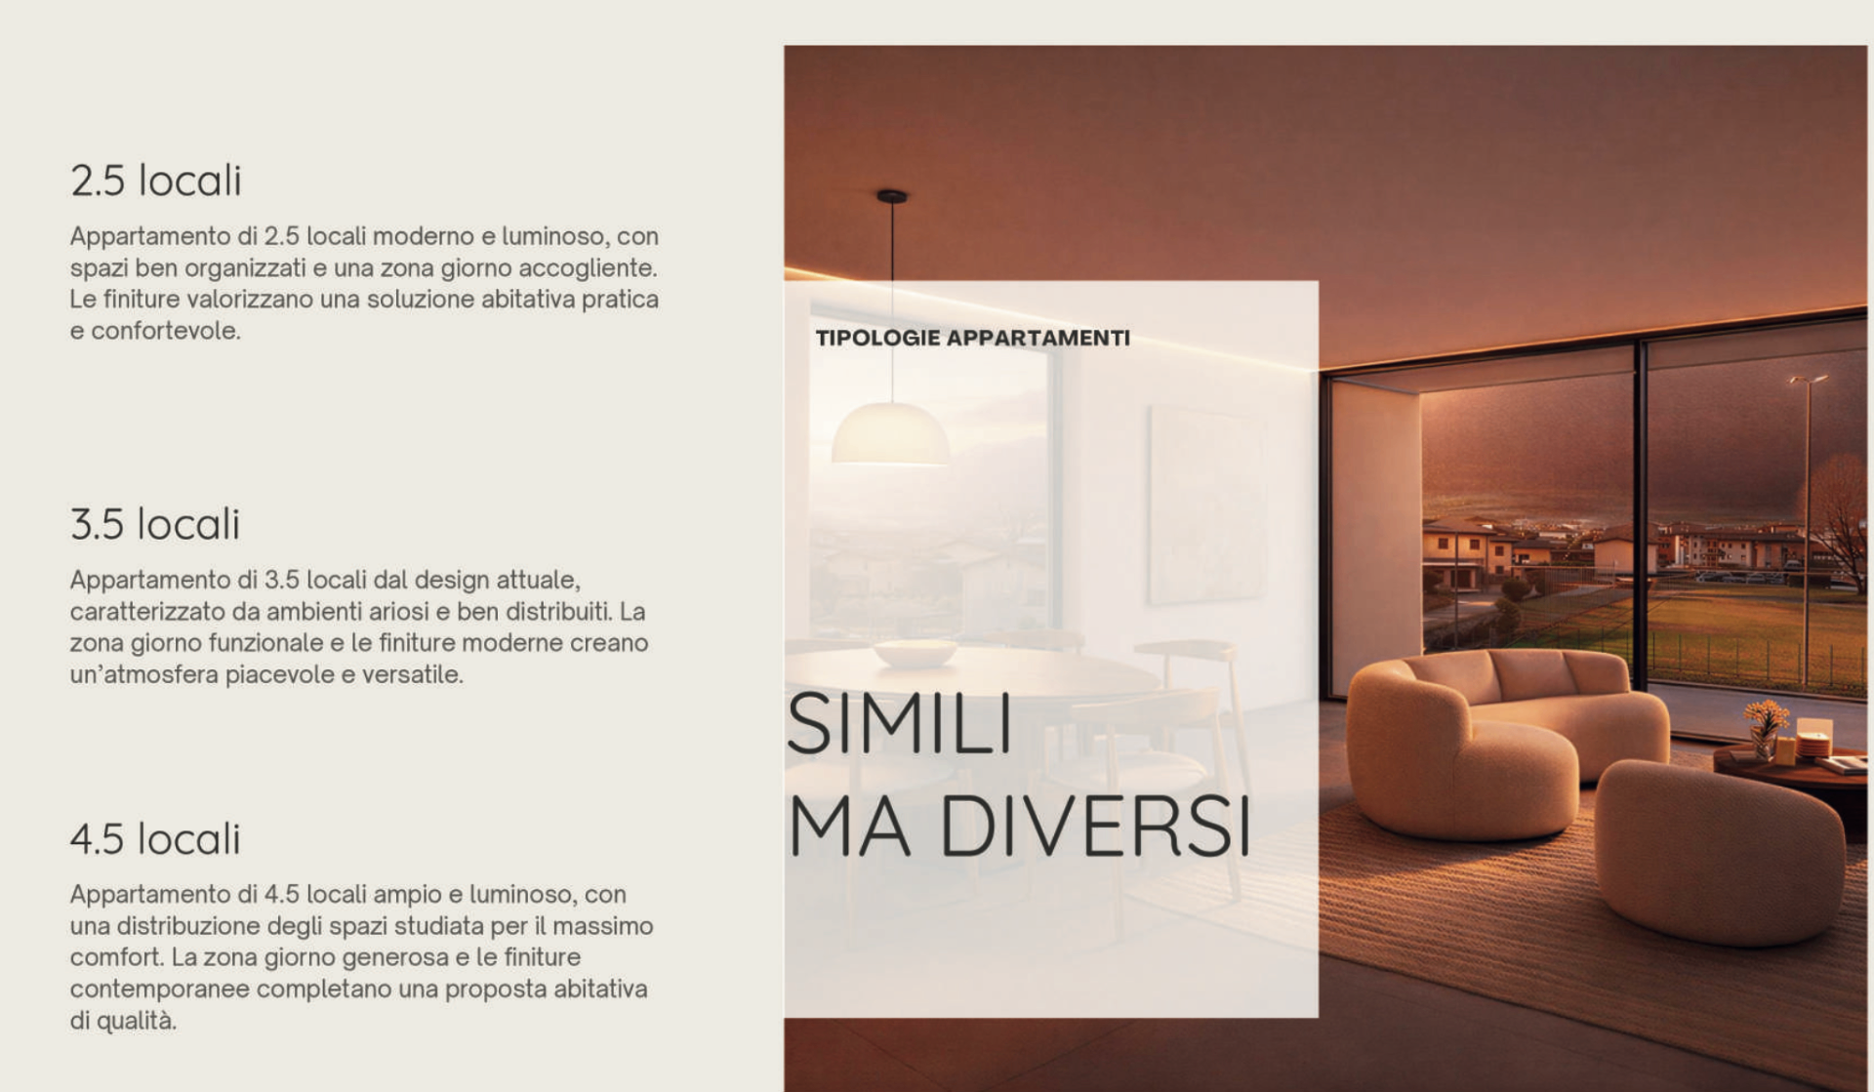
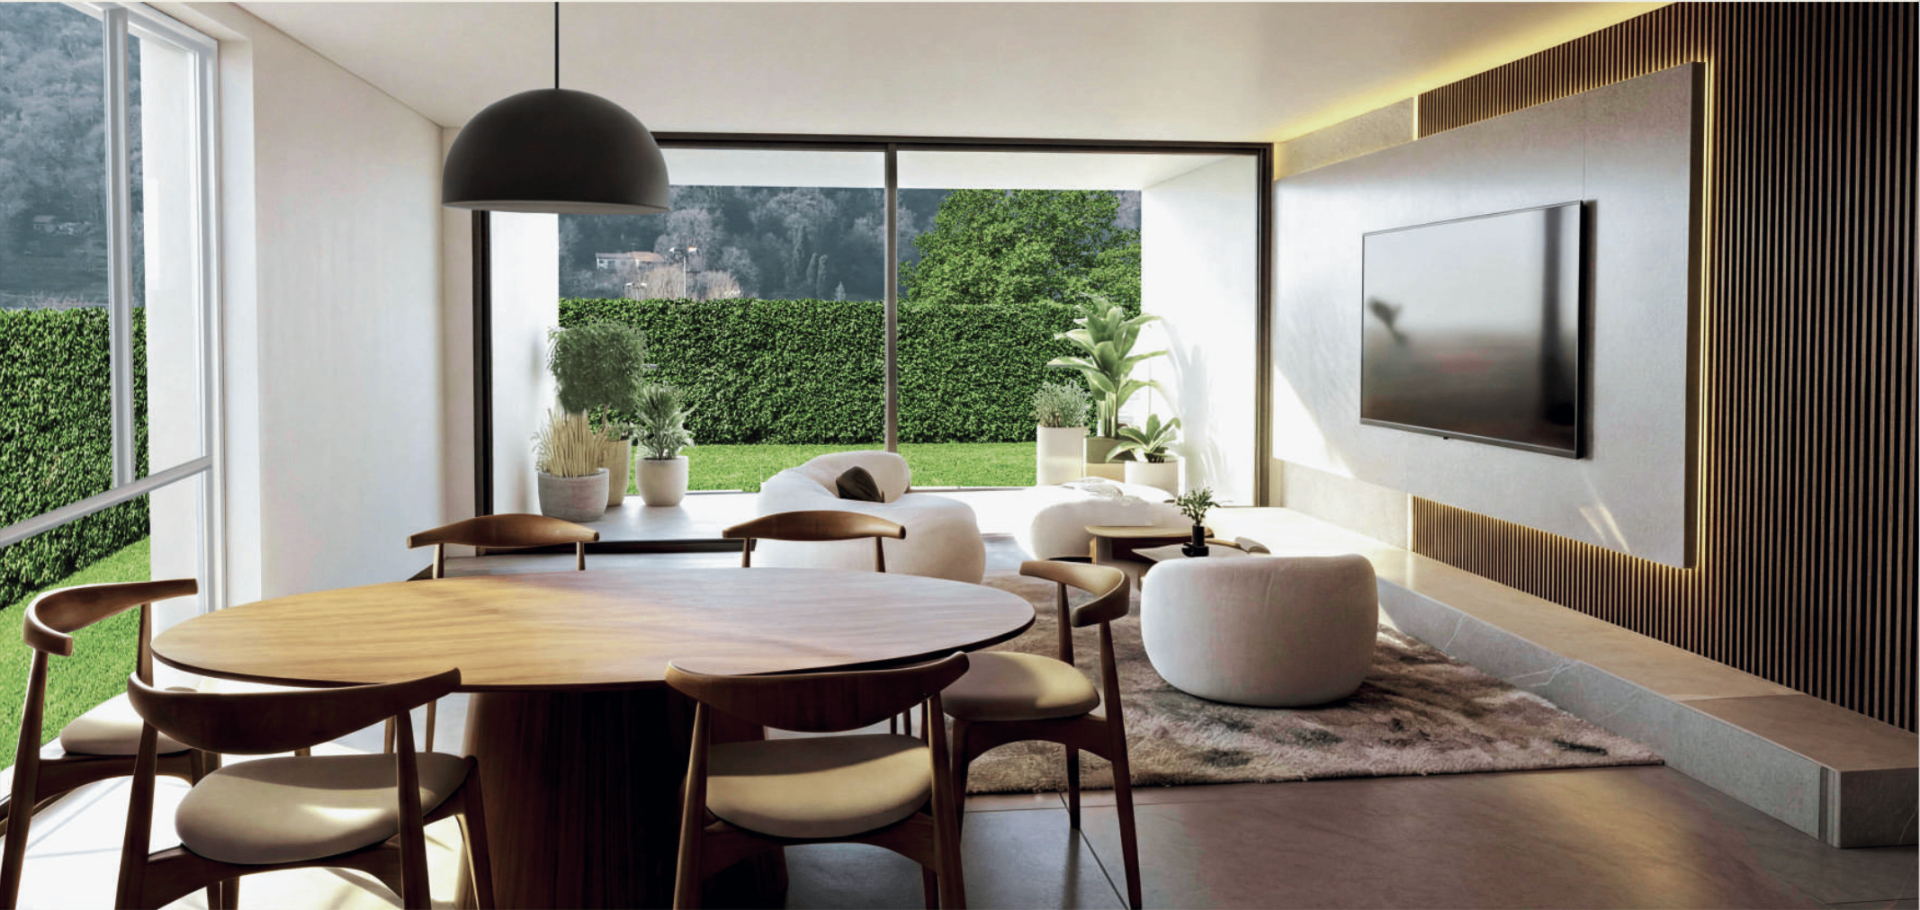
2.5 rooms
Modern, bright 2.5-room apartment with well-organised spaces and a welcoming living area. The finishes enhance a practical and comfortable living solution.
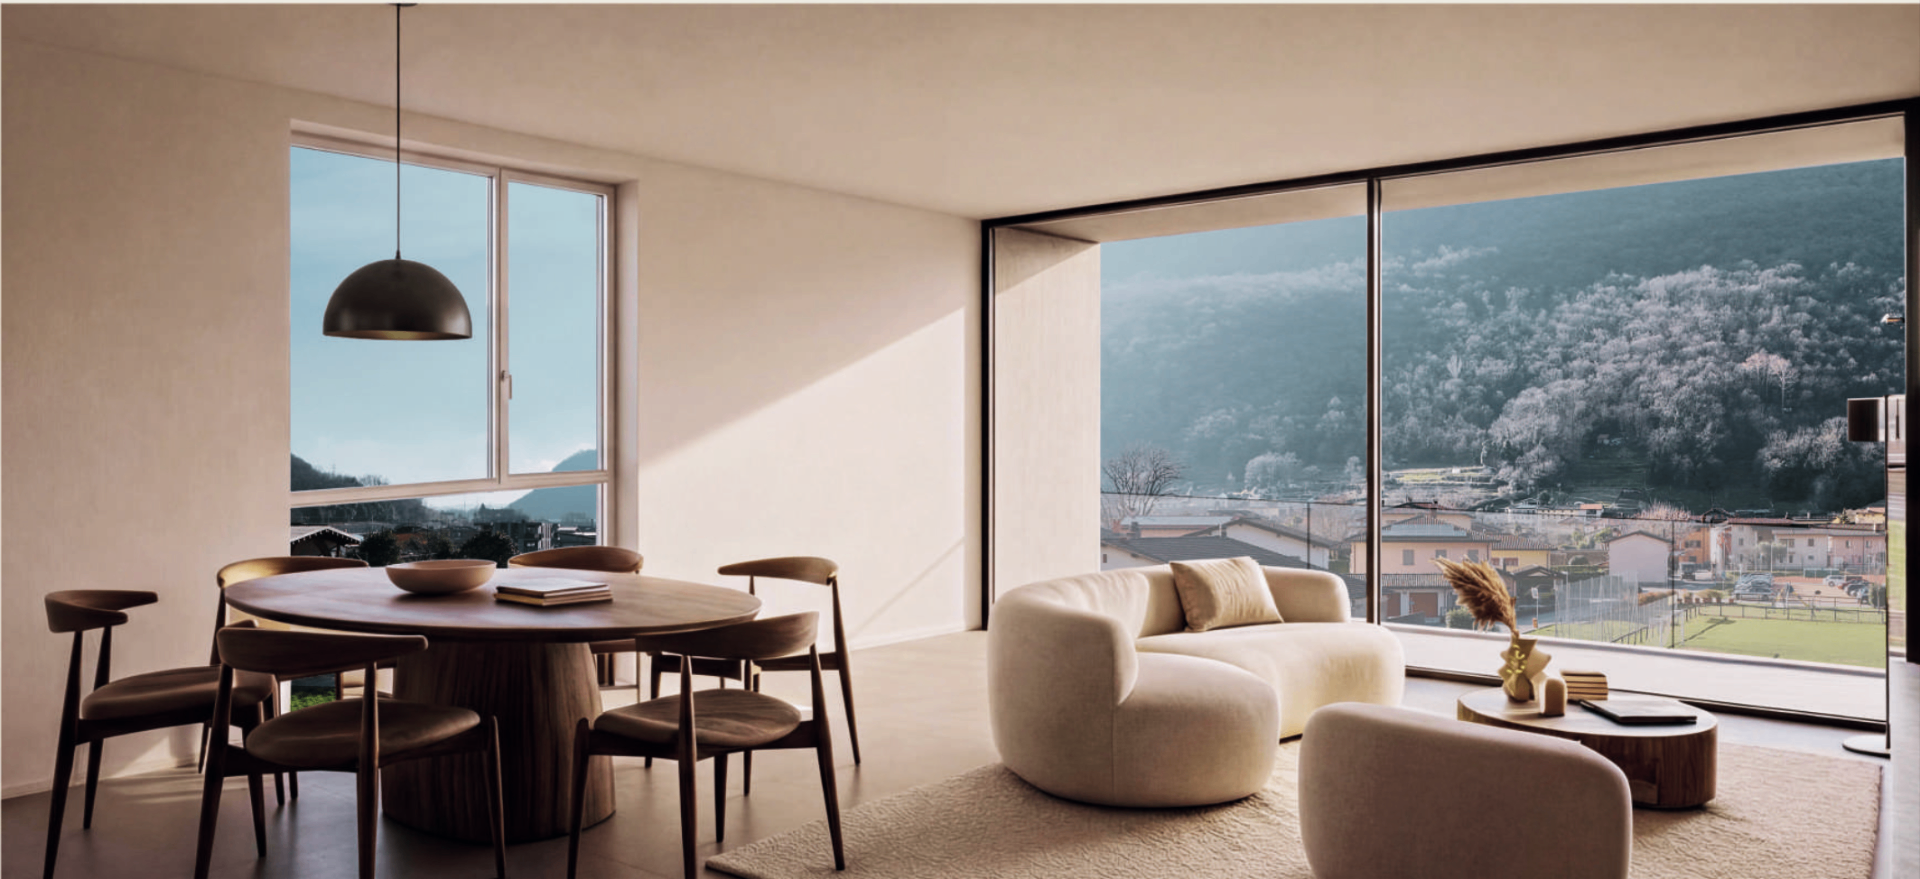
3.5 rooms
3.5-room apartment with contemporary design, characterised by airy, well-distributed spaces. The functional living area and modern finishes create a pleasant and versatile atmosphere.
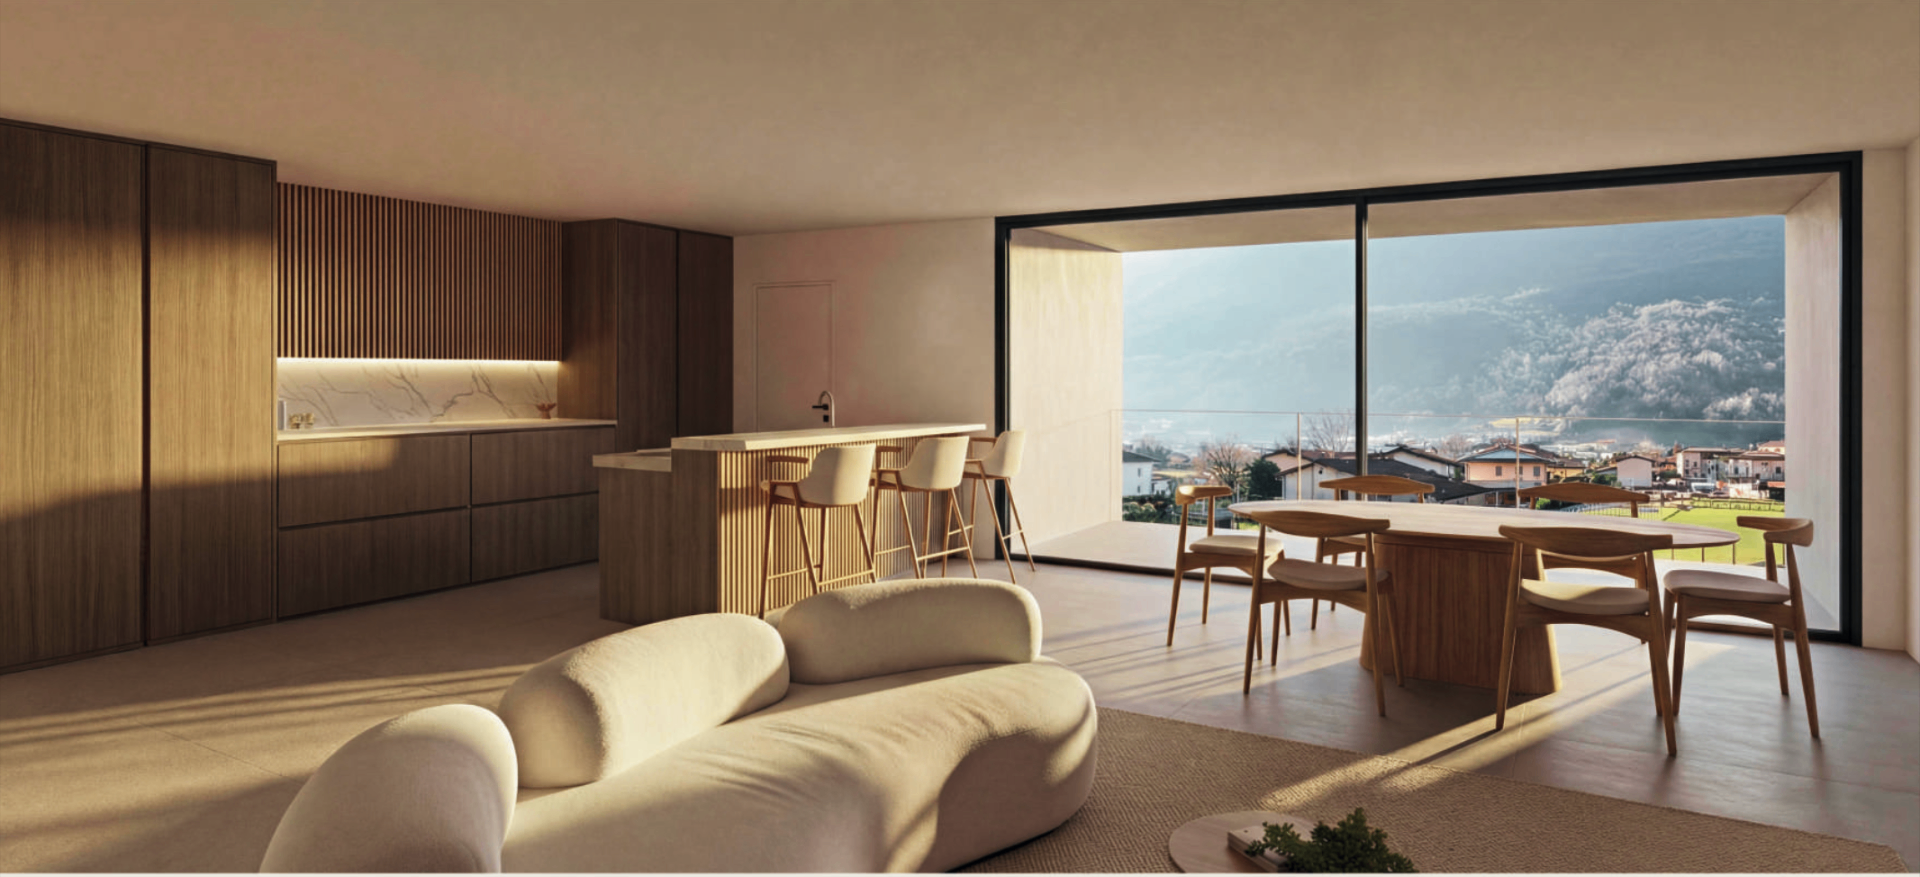
4.5 rooms
Spacious and bright 4.5-room apartment with a layout designed for maximum comfort. The generous living area and contemporary finishes complete a high-quality residential offering.
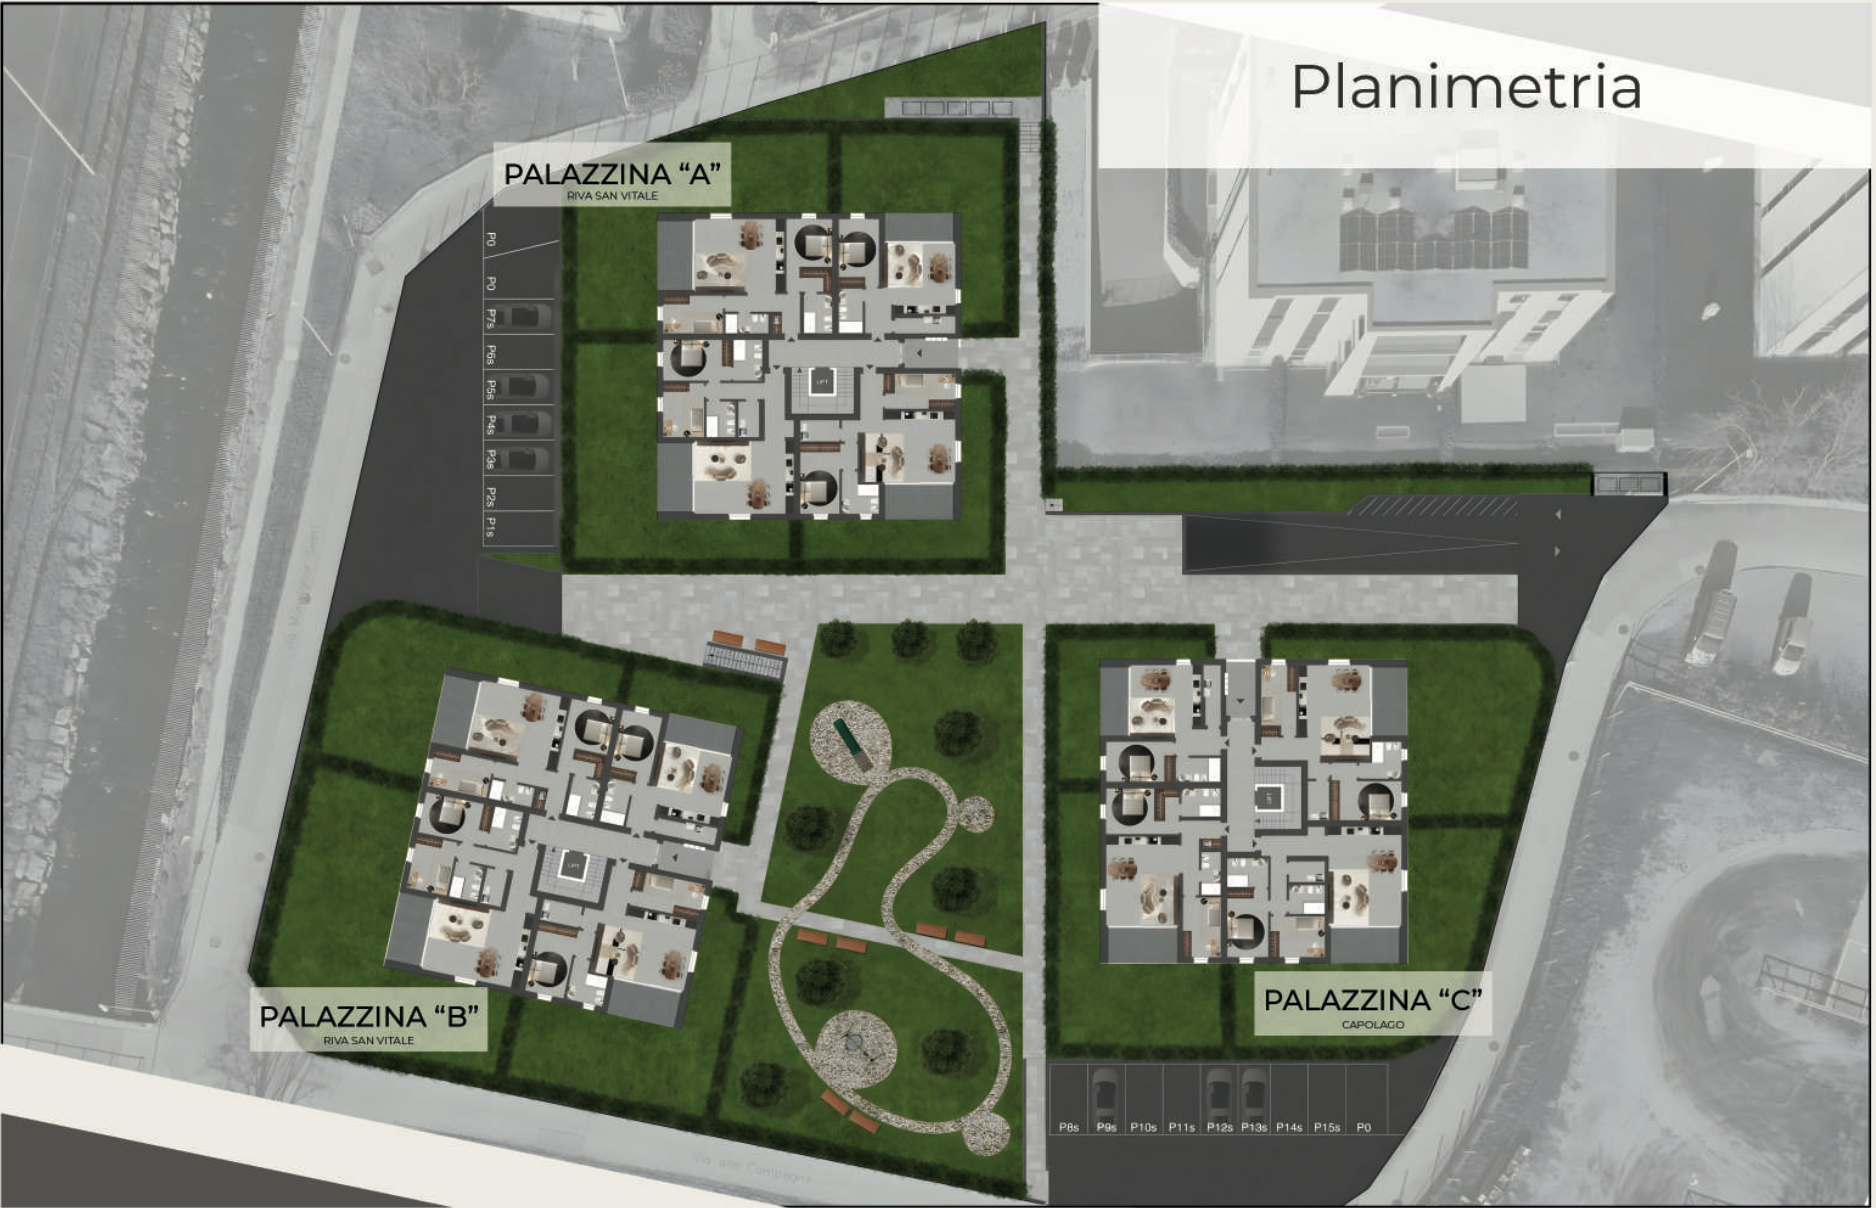
General floor plan
Buildings A and B in Riva San Vitale, Building C in Capolago. On this page you'll find the 11 units of Building A.
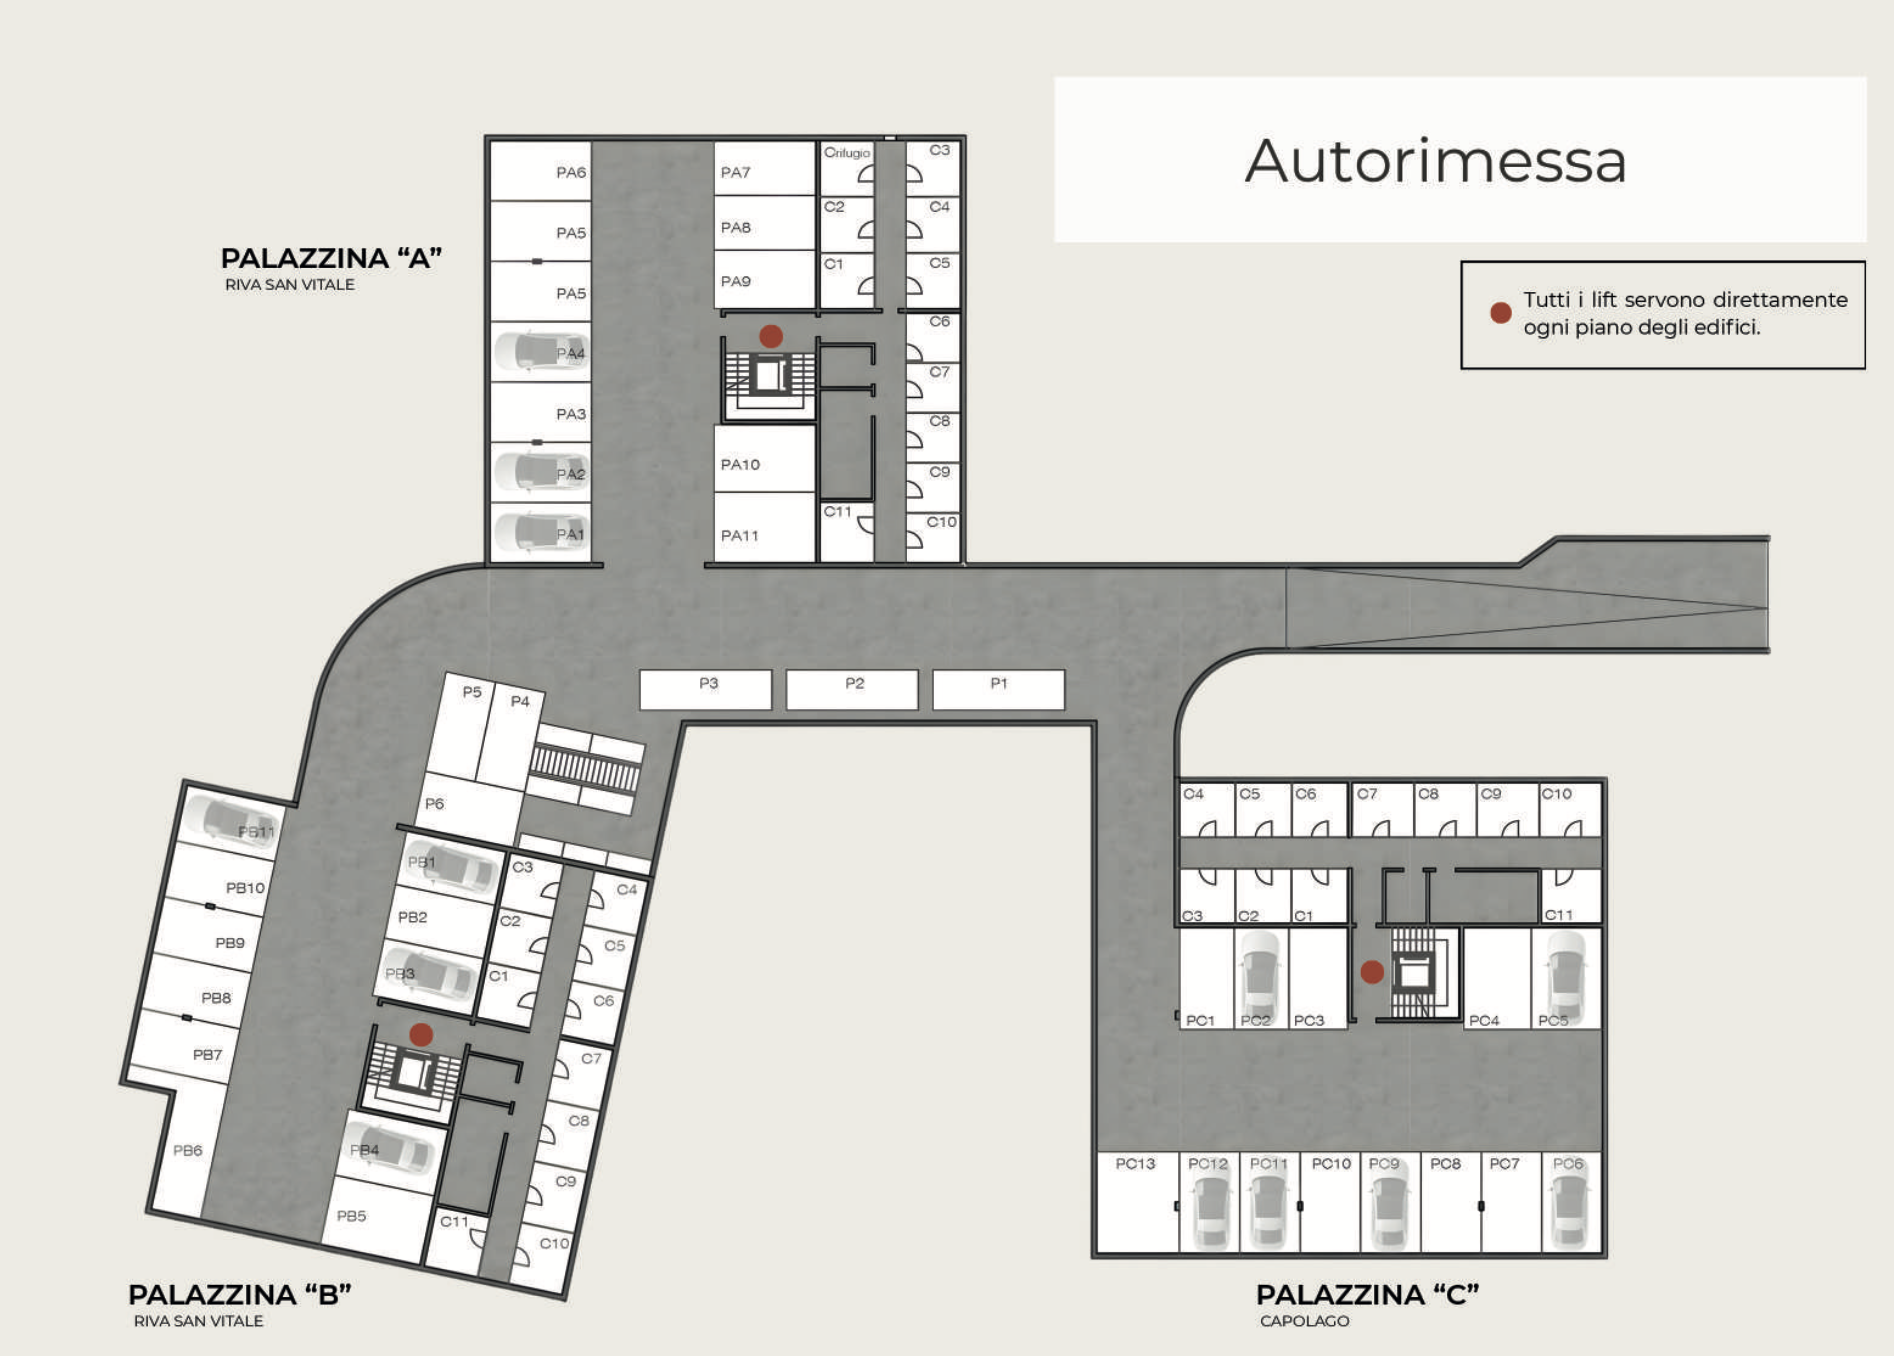
Underground garage
Underground garage with numbered parking spaces, private cellars and a safety shelter for each building.
[07] Building A
Ground Floor
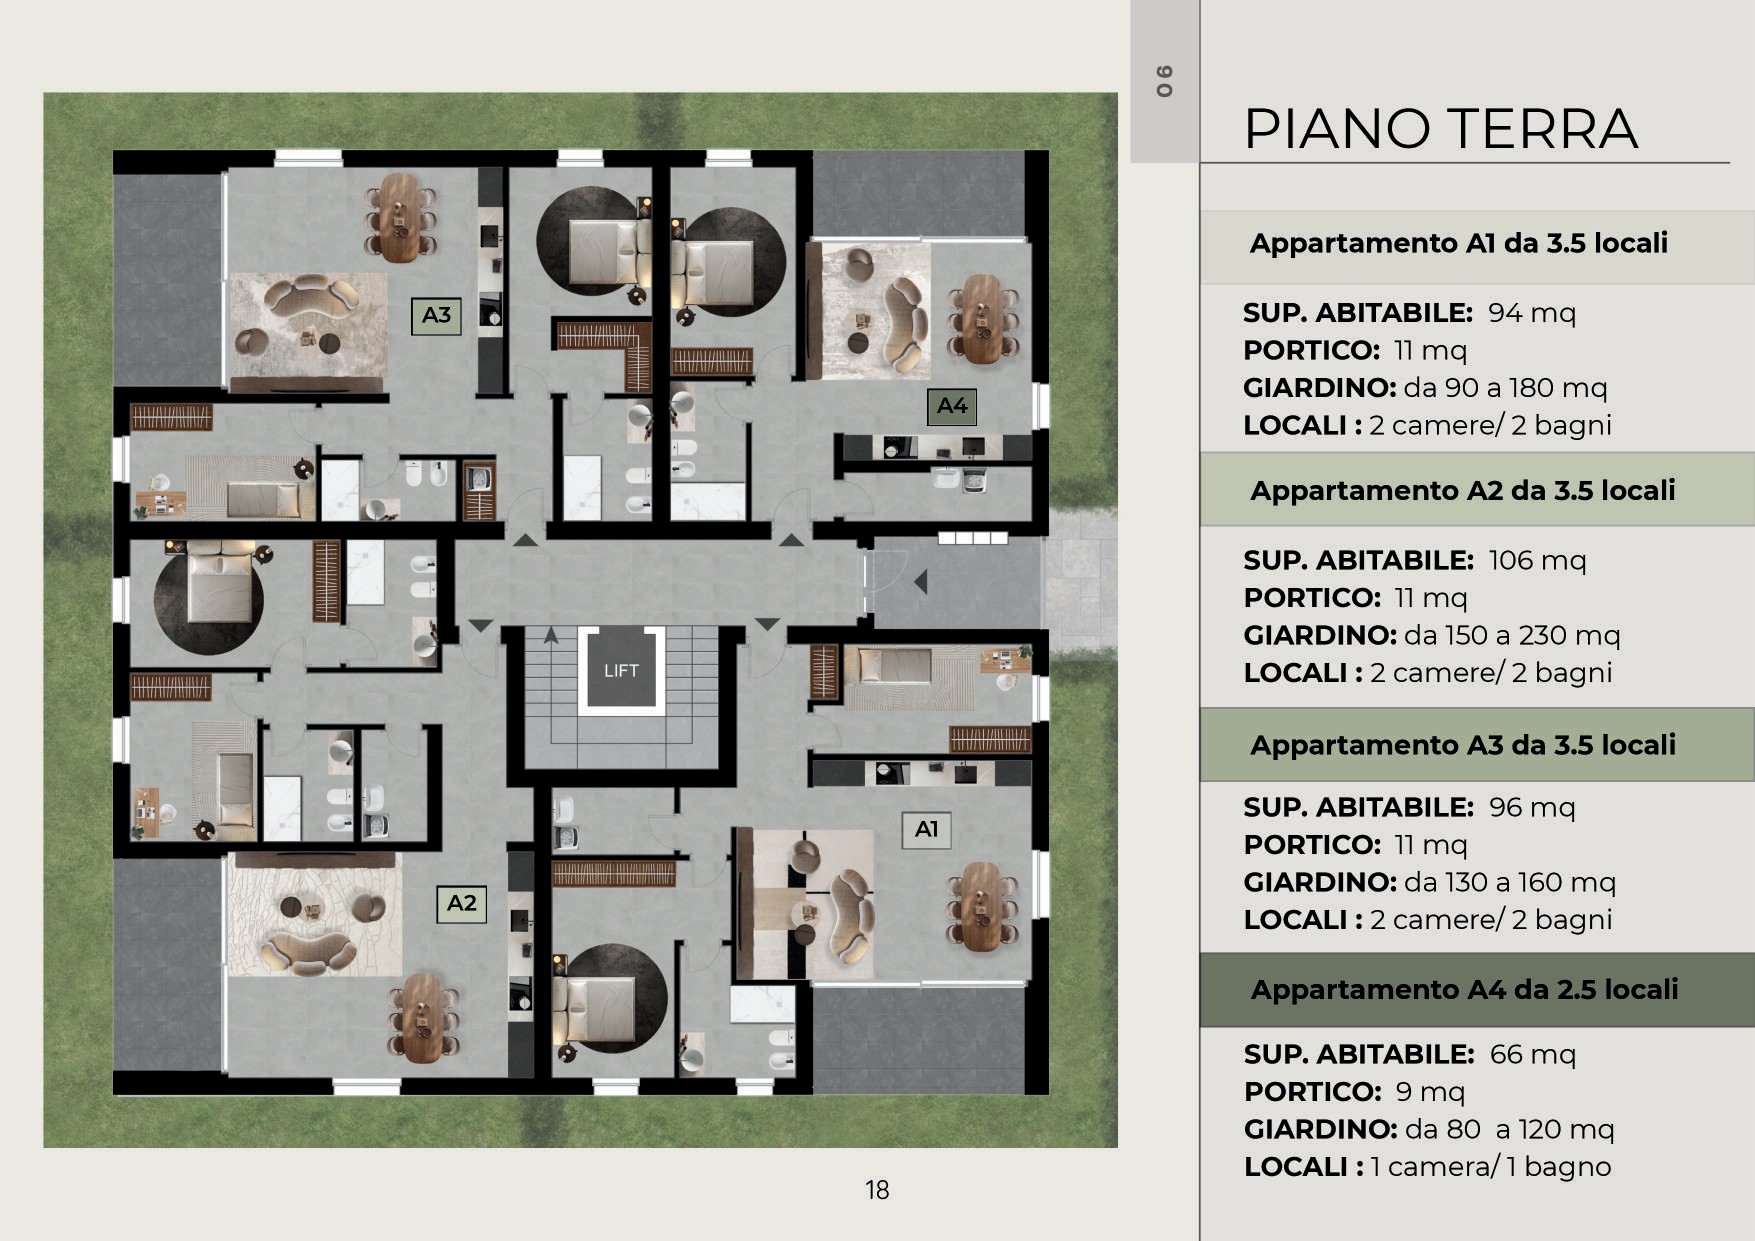
94 sqm
Portico 11 sqm · Garden 90–180 sqm
2 bedrooms · 2 bathrooms
106 sqm
Portico 11 sqm · Garden 150–230 sqm
2 bedrooms · 2 bathrooms
96 sqm
Portico 11 sqm · Garden 130–160 sqm
2 bedrooms · 2 bathrooms
66 sqm
Portico 9 sqm · Garden 80–120 sqm
1 bedroom · 1 bathroom
First Floor
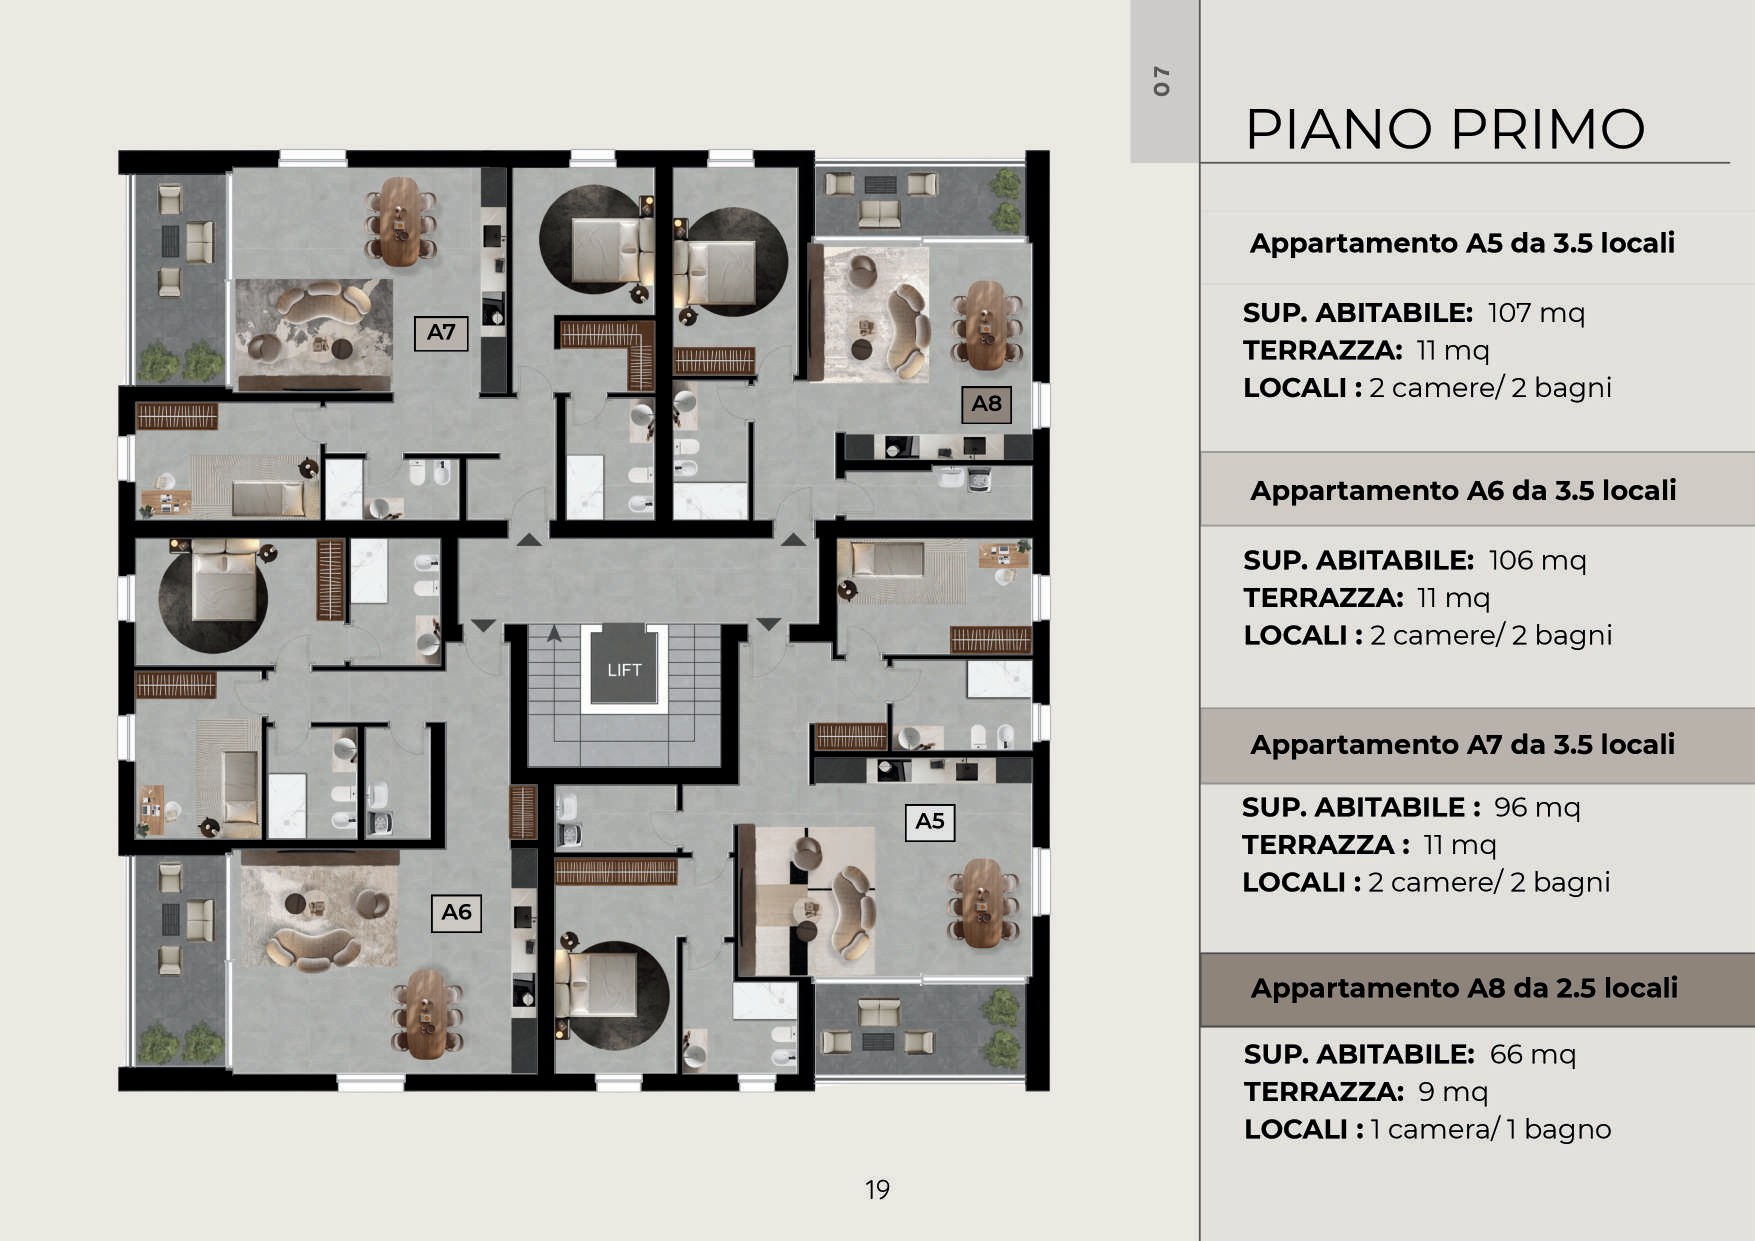
107 sqm
Terrace 11 sqm
2 bedrooms · 2 bathrooms
106 sqm
Terrace 11 sqm
2 bedrooms · 2 bathrooms
96 sqm
Terrace 11 sqm
2 bedrooms · 2 bathrooms
66 sqm
Terrace 9 sqm
1 bedroom · 1 bathroom
Second Floor
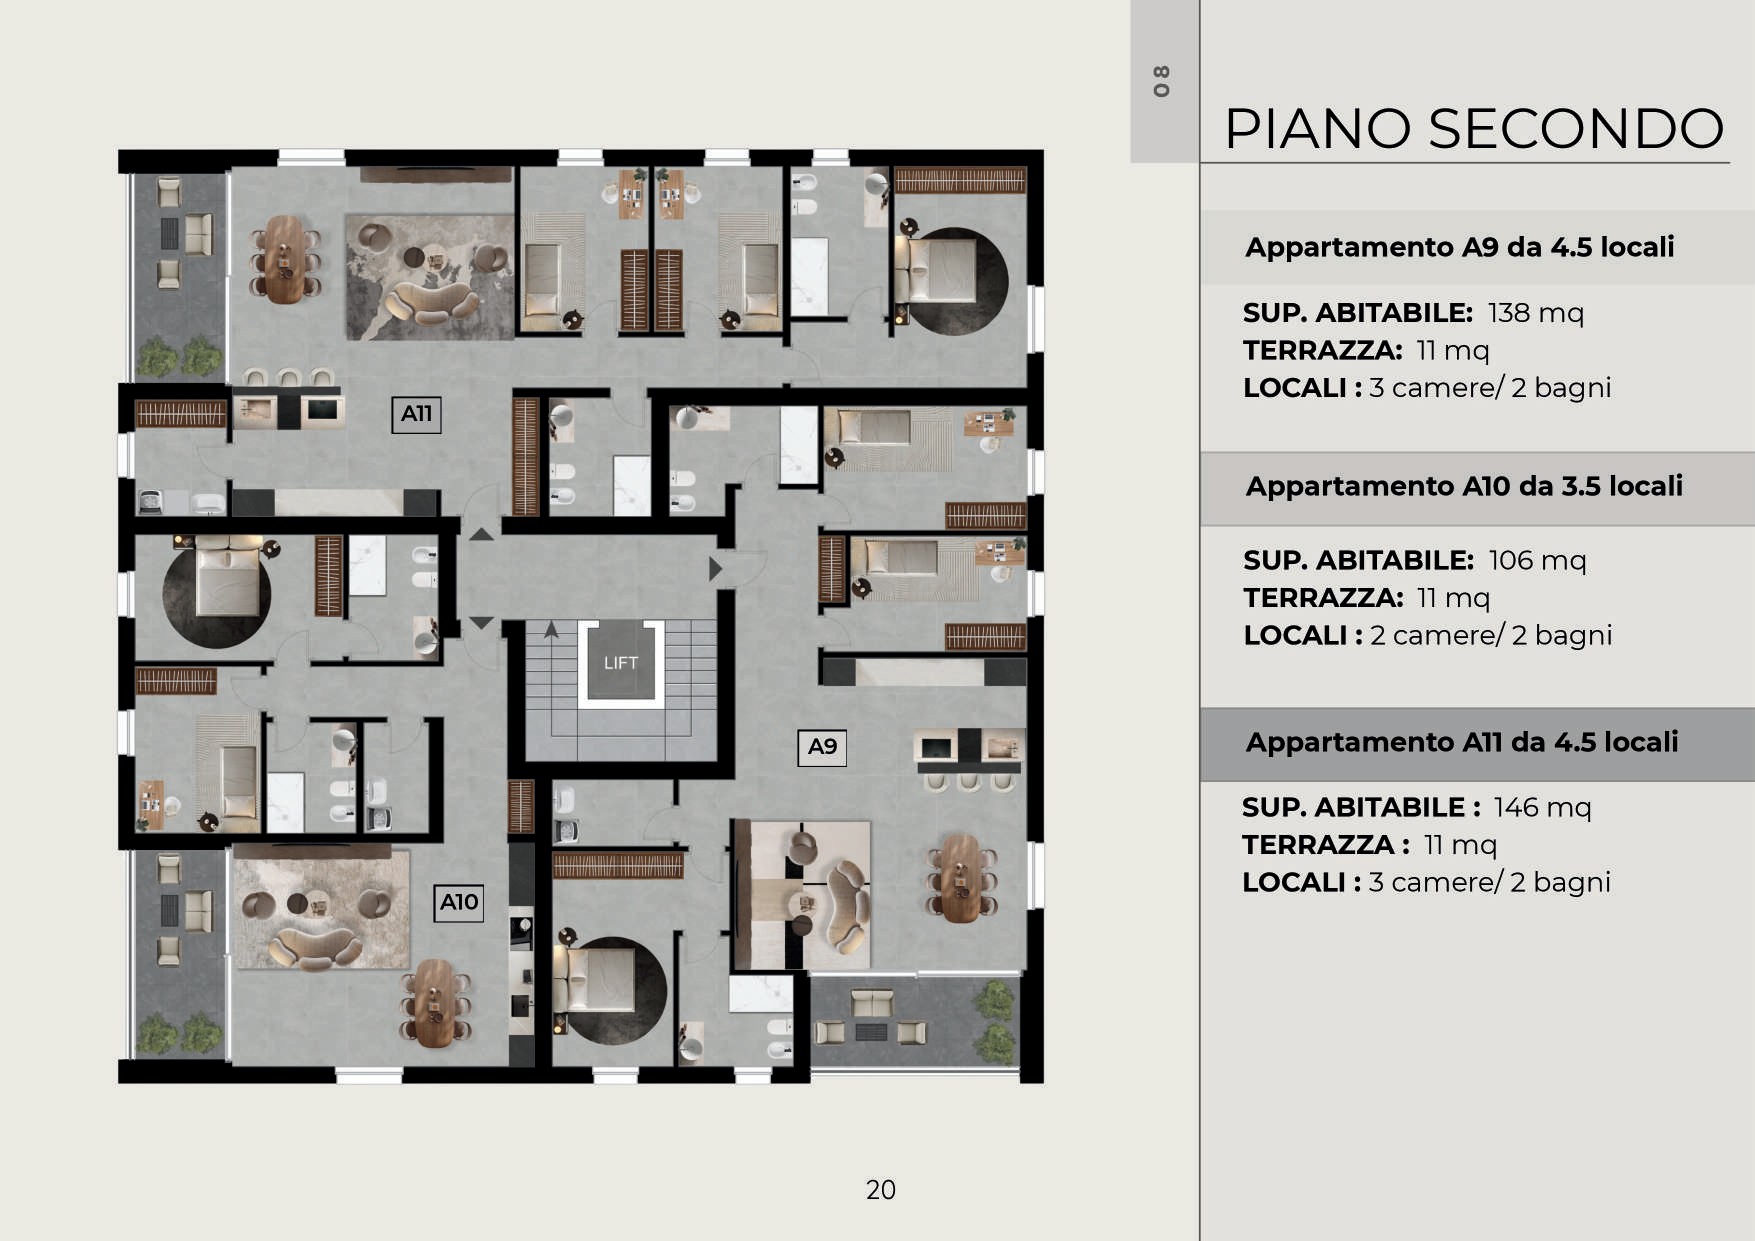
138 sqm
Terrace 11 sqm
3 bedrooms · 2 bathrooms
106 sqm
Terrace 11 sqm
2 bedrooms · 2 bathrooms
146 sqm
Terrace 11 sqm
3 bedrooms · 2 bathrooms
[08] Living inside
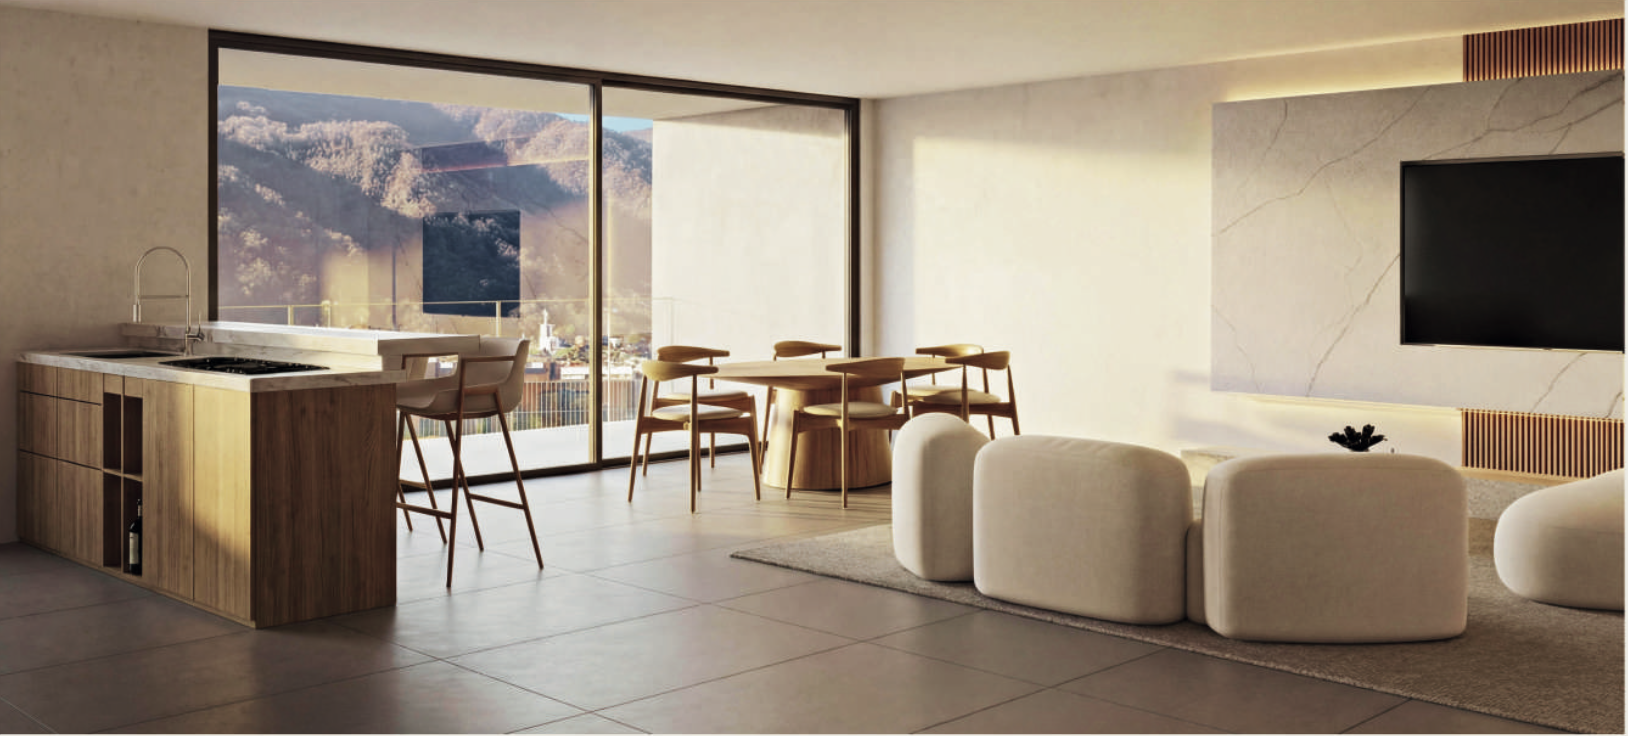
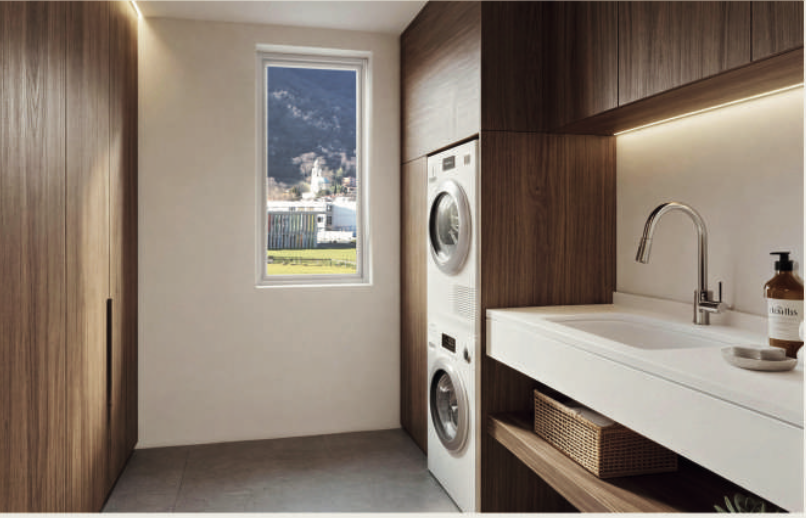
Large "minimal" glazing that, by removing any obstacle, creates an environment fully integrated with the portico or terrace. 180-degree open view onto the shared park, the river near its mouth on the lake and the Generoso and San Giorgio mountains.
[09] Energy efficiency
Estimated annual energy cost
CHF 2.500–3.500
per unit · heating, cooling and shared charges
Residenza Carduelis is designed to keep consumption low without giving up comfort. The heating system uses a heat pump with underfloor distribution — a technology that ensures uniform temperatures, no draughts and total silence. The same system handles summer cooling, with no need for additional outdoor units.
The rooftop photovoltaic system generates energy for the shared areas of the complex, reducing the impact of communal charges on shared electricity consumption.
Each apartment has separate meters and fully autonomous management of its own consumption: no flat allocation, no dependence on other residents' behaviour.
The acoustic insulation is provided both between the residential units and towards the outside: from the railway, from the road, from the shared areas. The result is a building that insulates well in the broadest sense — thermally, acoustically, energetically.
Heat pump
Integrated heating + cooling
Underfloor heating
Uniform temperature, zero draughts
Photovoltaic
Energy for shared areas
Separate meters
Full autonomy over consumption
Prices
From CHF 440,000 to CHF 940,000
Value of the properties on offer.
The displayed prices are promotional prices. They will increase from October 2026.
Delivery
April 2028
Expected completion of construction.
[10] Contact us
Fill in the form to receive floor plans, price list and the full presentation of Building A. We reply within 24 business hours.
Reply within 24 business hours.